
Real Estate Floor Plans
Floor plans complement property photography and virtual tours by helping potential buyers and tenants understand the layout and relationship between rooms.
At 24DIGI, we provide floor plans for residential and commercial properties, with presentation options tailored to the requirements of each project.
Depending on the property and selected service, floor plans may include room labels, dimensions, architectural features, and multiple levels.
Floor Plan Types
Basic Floor Plans
Basic floor plans provide a clear, easy-to-read representation of a property’s layout, including rooms, walls, doors, and major interior features.
They are particularly useful for residential listings where a straightforward overview of the property’s organization is needed.
Detailed Floor Plans
Detailed floor plans provide additional information about a property’s interior layout and features.
Depending on the project, they may include more comprehensive room information, dimensions, fixtures, and other architectural details.
Drag the slider left or right to compare basic and detailed floor-plan features.


Basic vs. Detailed Floor Plans — comparison of additional fixtures and architectural details.
Single-Level and Multi-Level Properties
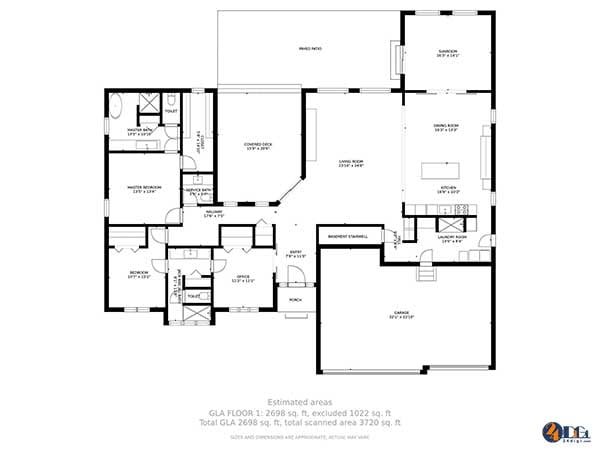
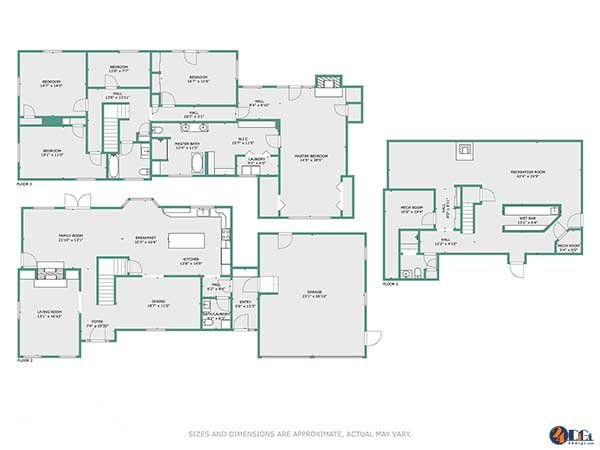
We can prepare floor plans for properties with one or multiple levels, helping viewers understand the arrangement of rooms and spaces throughout the building.
Single-Level Floor Plan
Multi-Level Floor Plan
Floor plans are intended for property marketing and general layout reference. Dimensions are approximate unless otherwise specified.
Floor Plan Customization Options
Choose the presentation style that best complements your property listing. We offer five graphic styles, with the option to include or exclude estimated Gross Living Area (GLA).
Black & White

Earth Tones

Elegant

Gray Scale

Simple Blueprint

Estimated Gross Living Area (GLA) is provided for property marketing purposes and may differ from official property records or measurements prepared according to applicable industry standards.
Need professional property photography as well?
Explore our Real Estate & Commercial Property Photography services, including aerial photography, property videos, and interactive virtual tours.
Request a Floor Plan Quote
Need a floor plan for a residential or commercial property?
Tell us about your property, the type of floor plan you’re interested in, and any customization requirements. We’ll review your project and provide a personalized quote.
Contact us by phone, email, or through the form below.